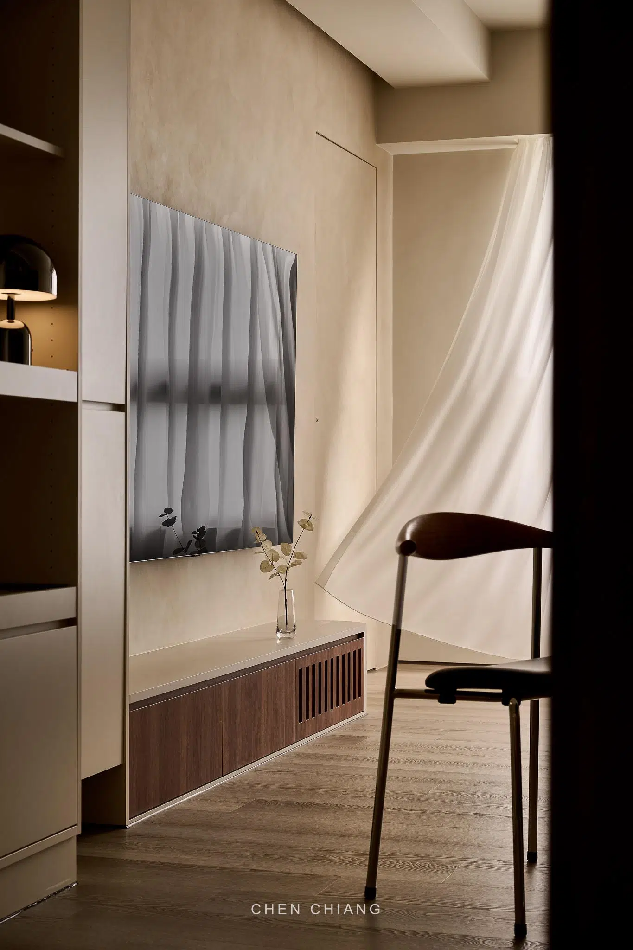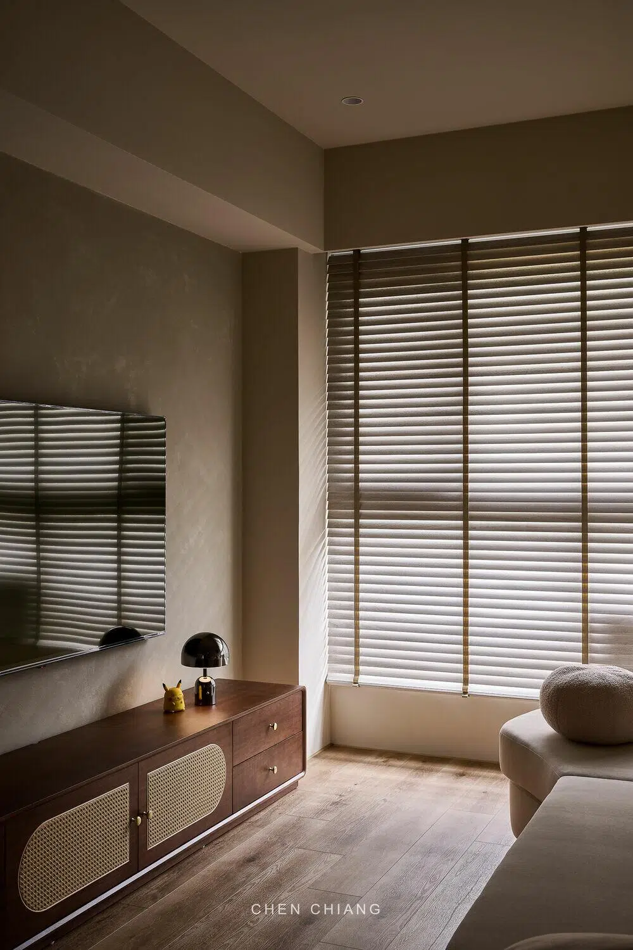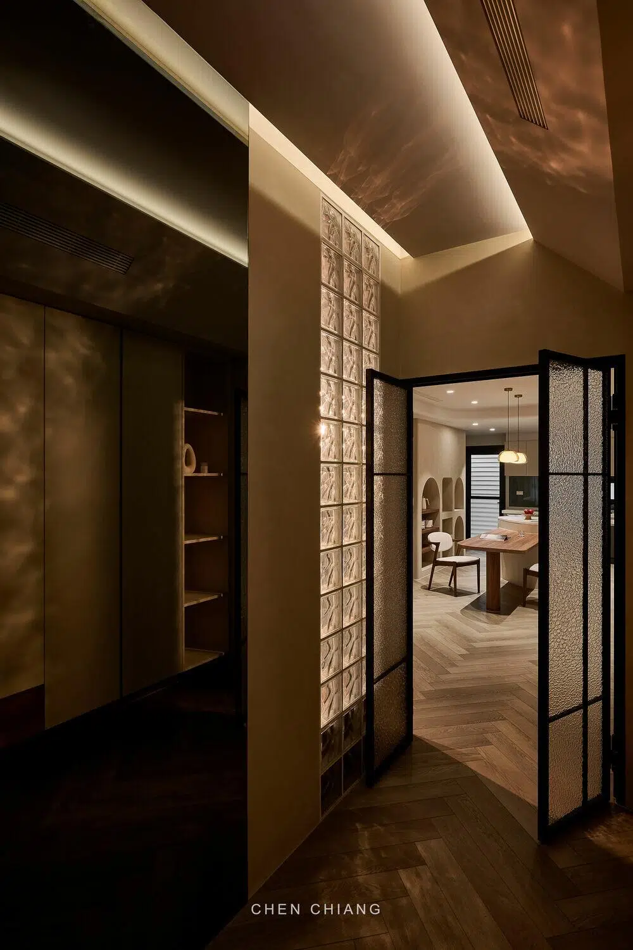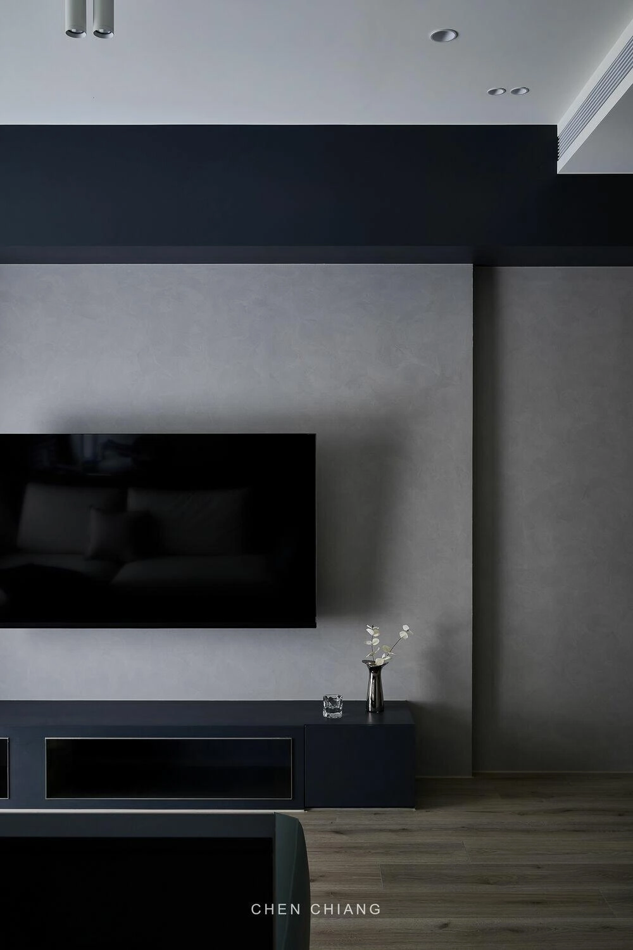
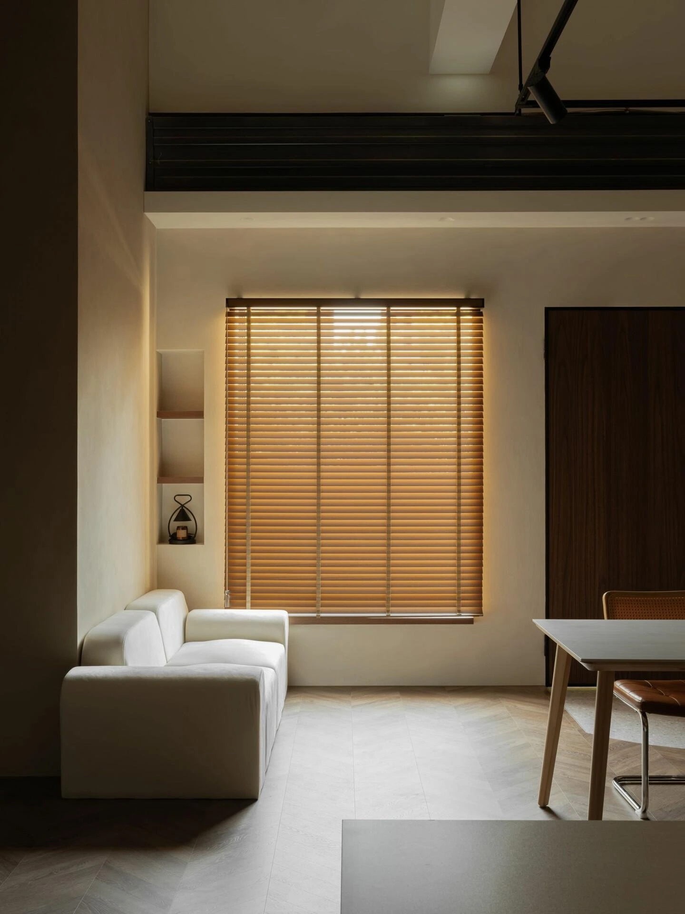
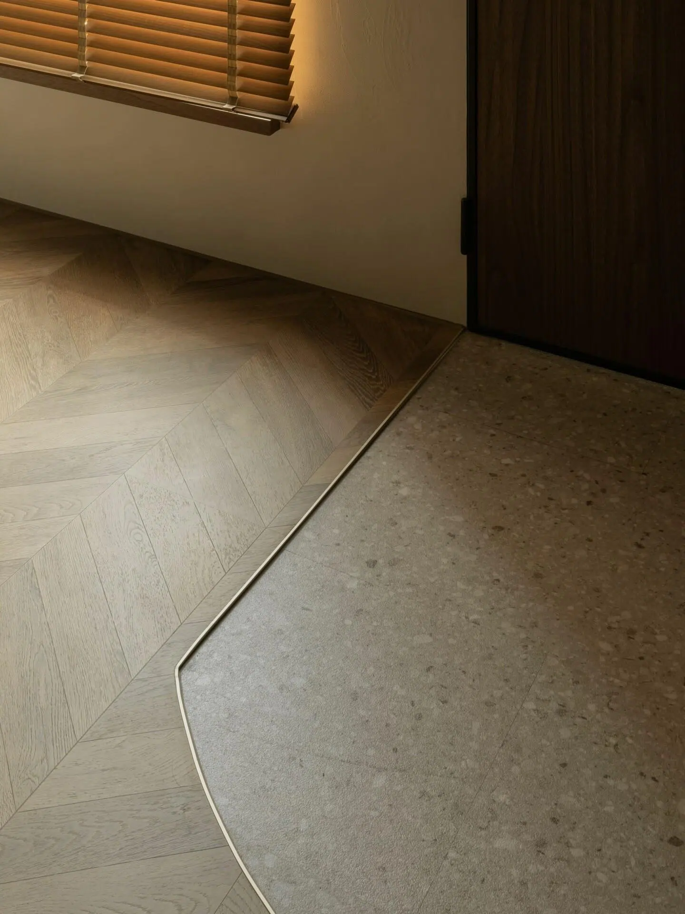
▸ Metal trim
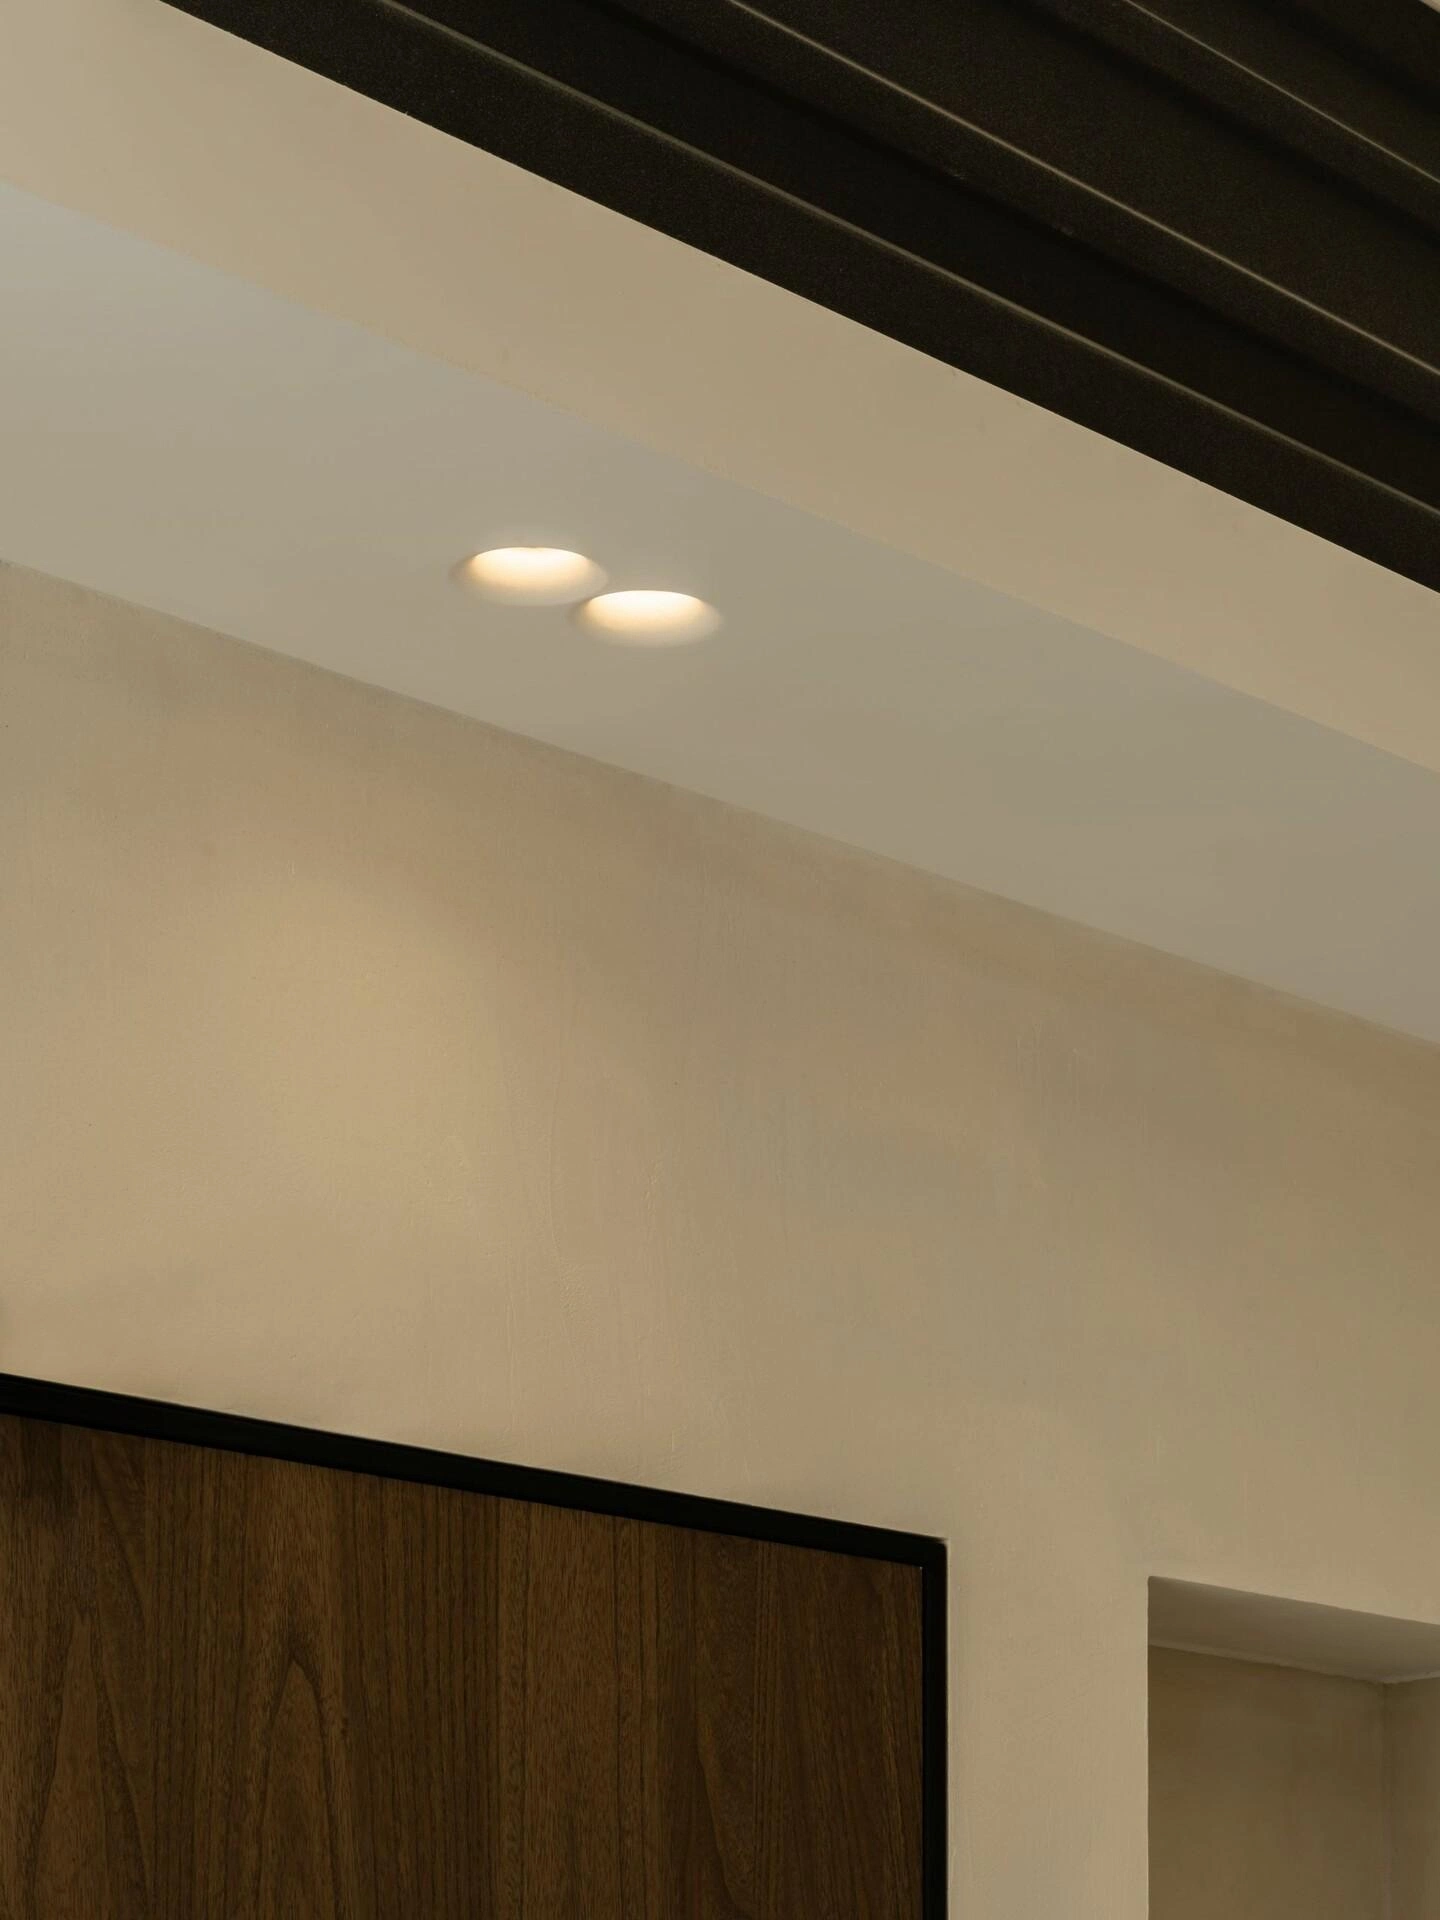
▸ Plaster light
CHEN CHIANG (XINGSHEN)
地區 ⎯ Taoyuan City
年份 ⎯ 2024
空間 ⎯ 15 ping
攝影 ⎯ Sens Living
今年夏天完成的第一場商空設計,宸江自己的工作室。
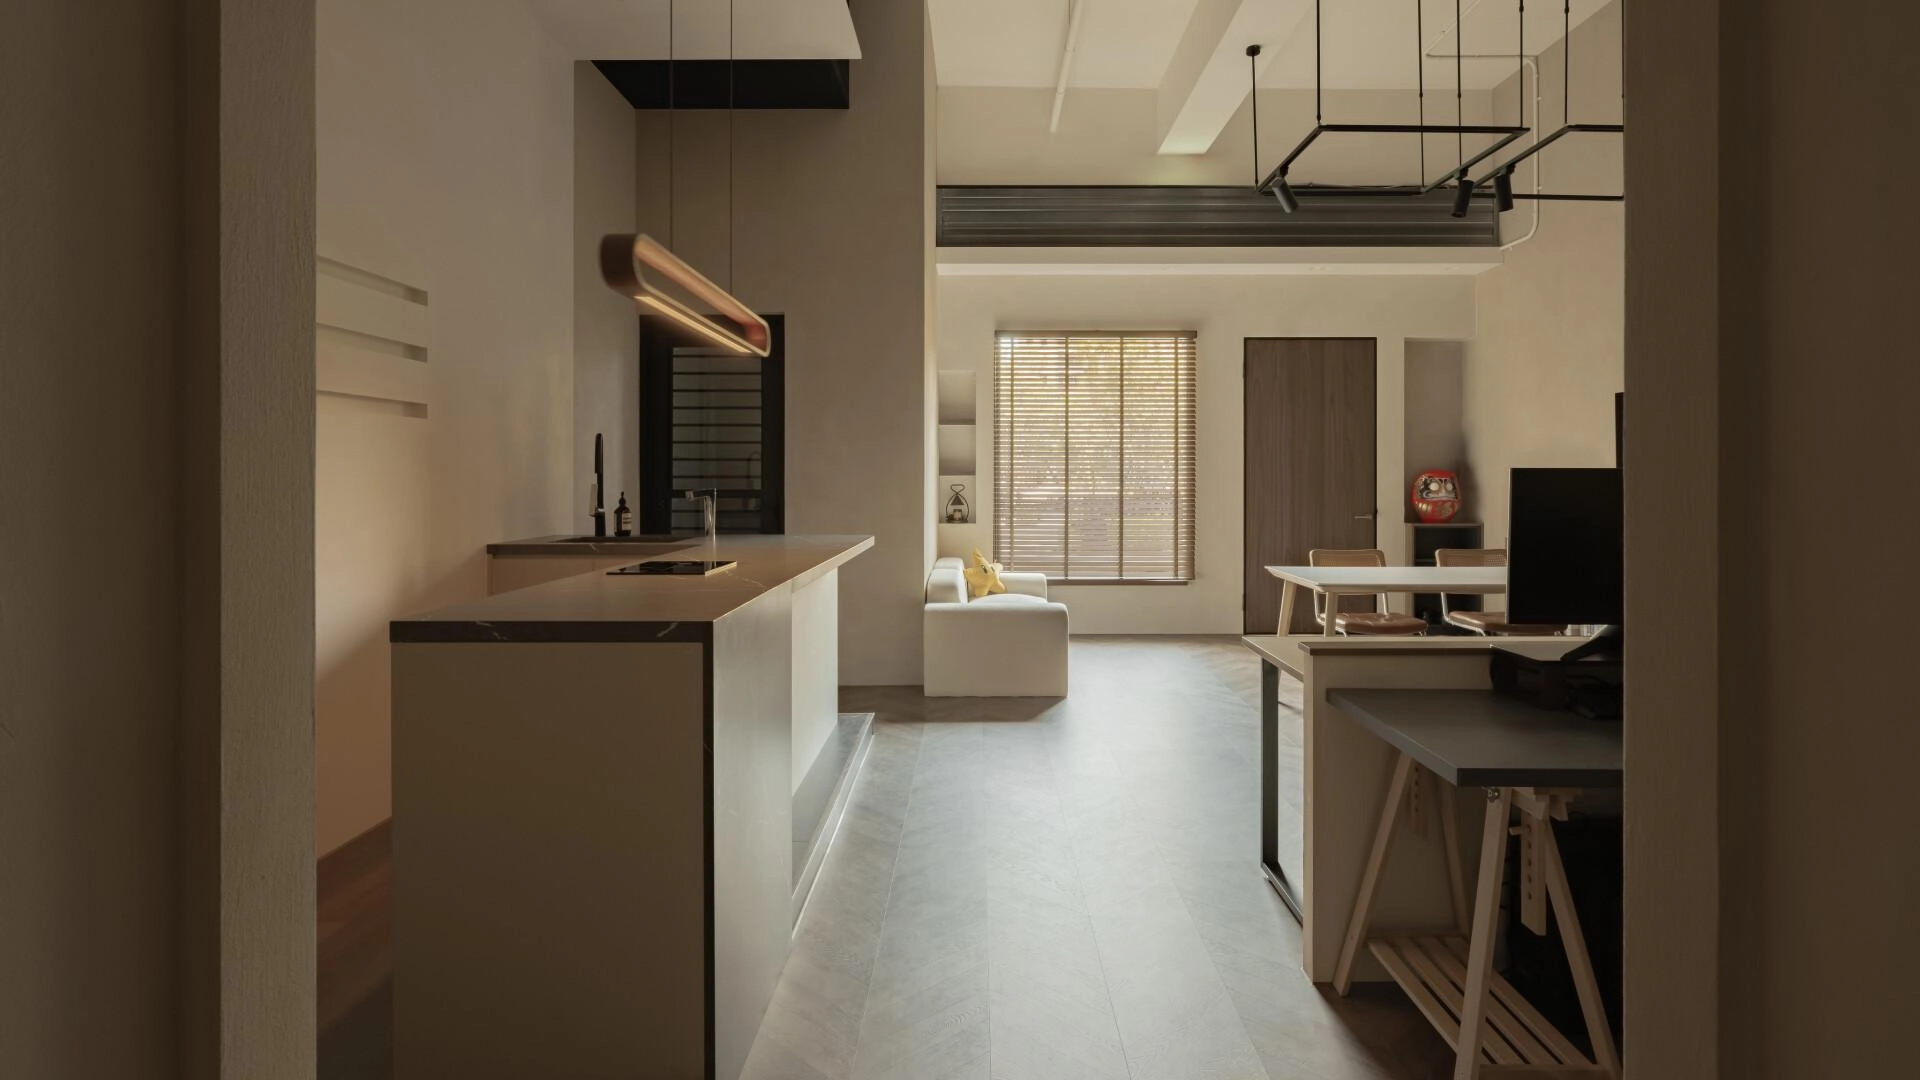
記得上次談過,與業主談圖會議時最缺乏的不是圖例,而是真實的感受,因此有了感官展間兼顧工作室的誕生,畫與話之間我們伸手就能觸摸宸江風格的塗裝、美麗又堅固的五金還有親自挑選的咖啡香,好日子好像就慢慢浮現,在眼前。
全空間劃分與天地壁的層次
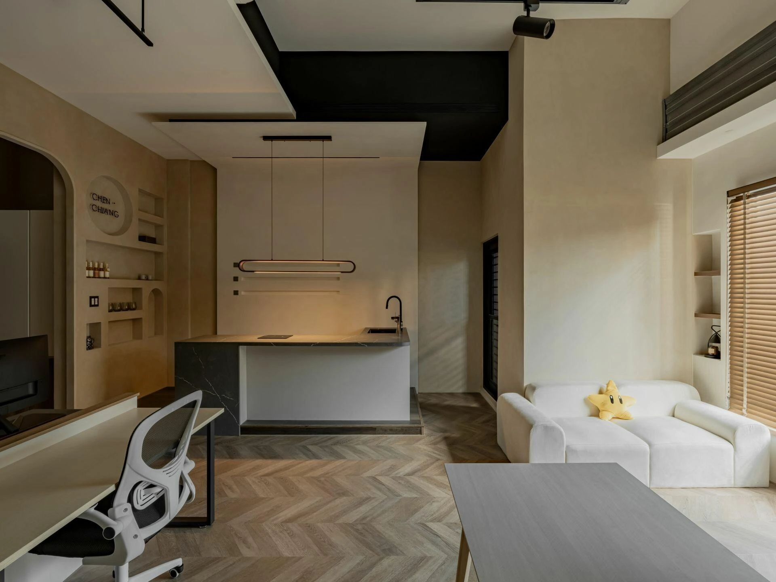
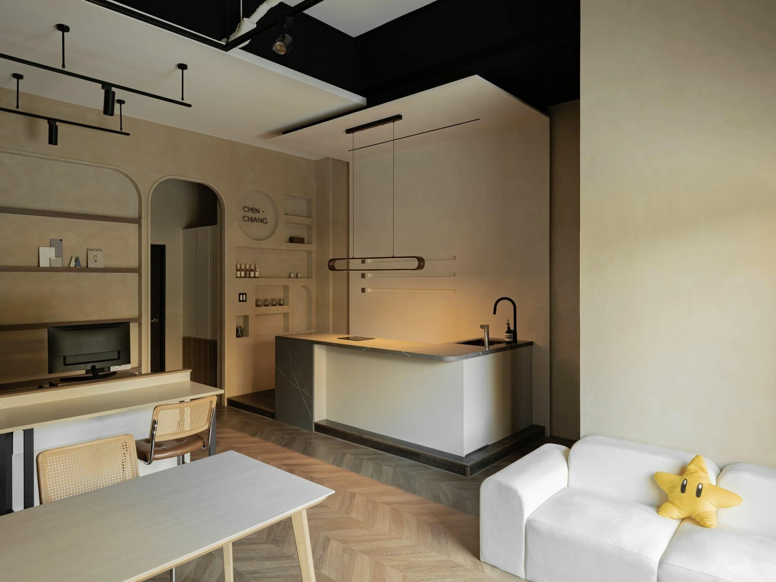
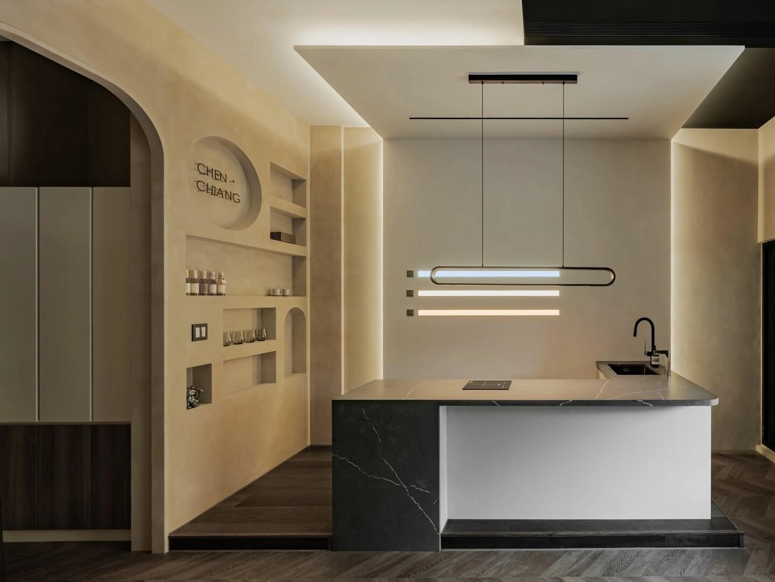
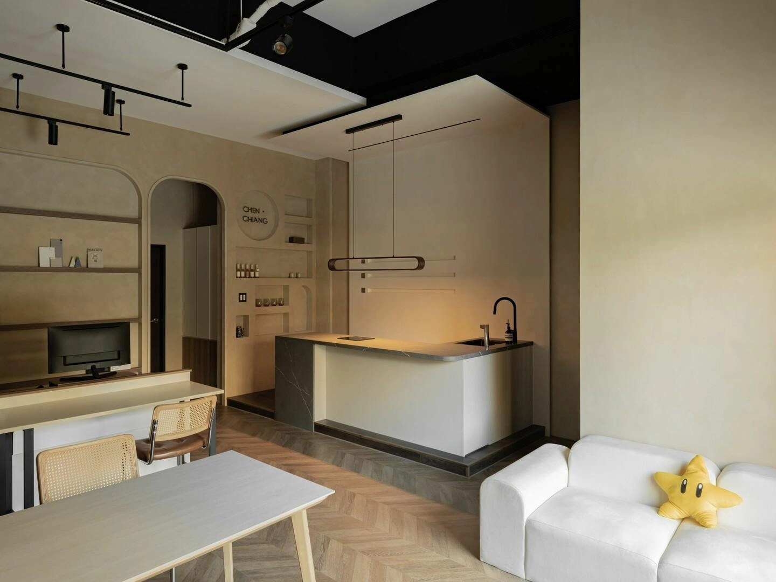
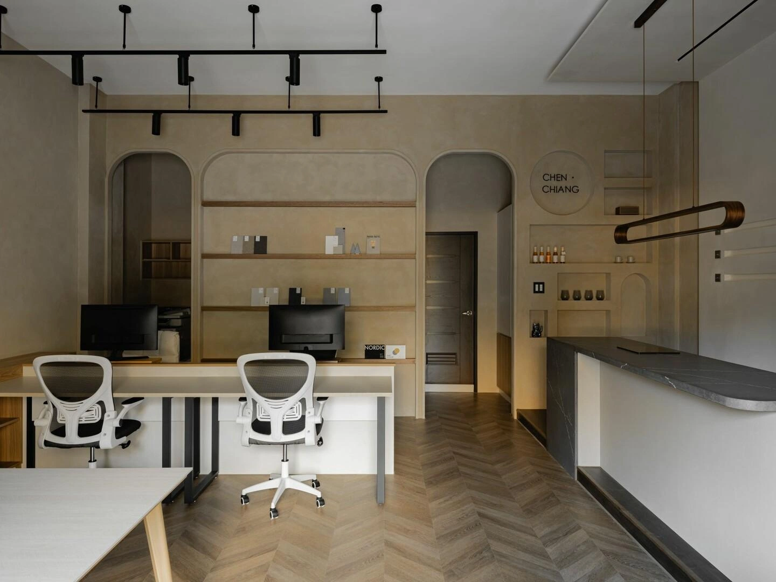
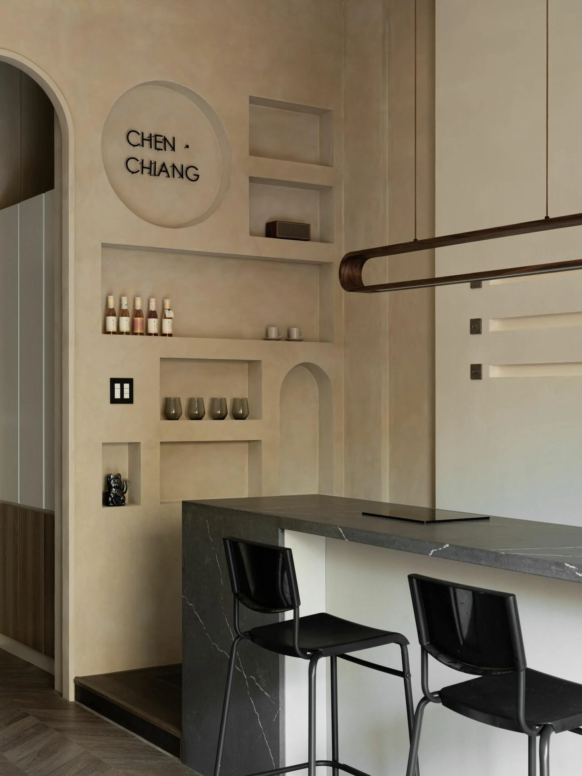
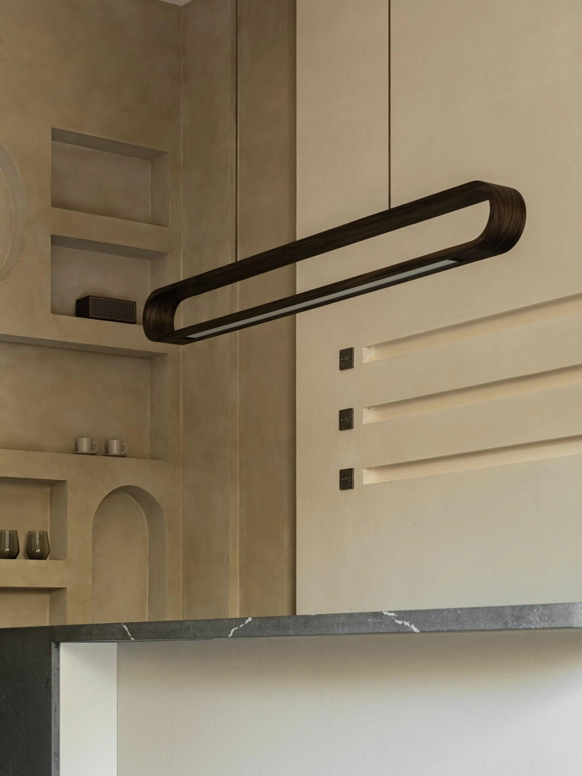
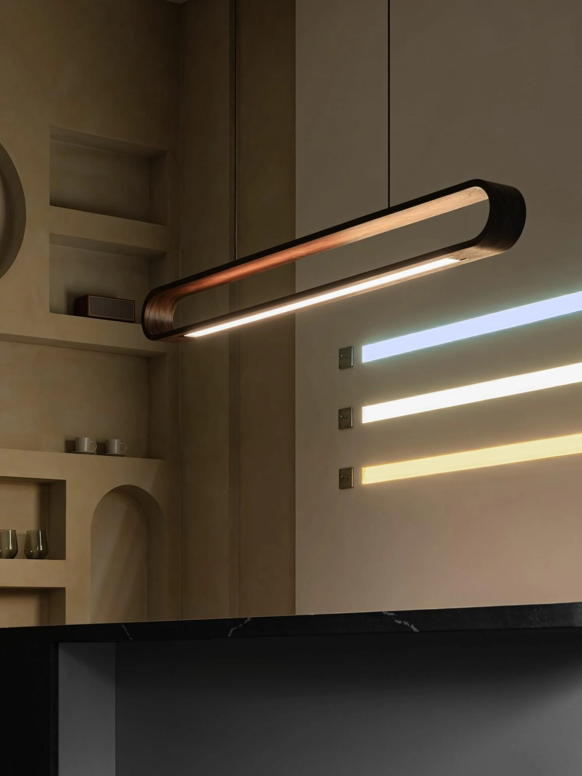
茶水吧台作為全空間視覺重心,側立面以ㄈ字來連接天地壁,看似封閉的造型卻被光線、石材拼接突破了框架,也在正立面安置了色溫展示燈、開關選用ZOLBONNE MINI,呼應前幾篇貼文說的,可遠觀也能近距離使用這面牆。宸江風格的藝術塗裝為打底,白色石頭漆堆疊,造出視覺、觸覺的顆粒感。
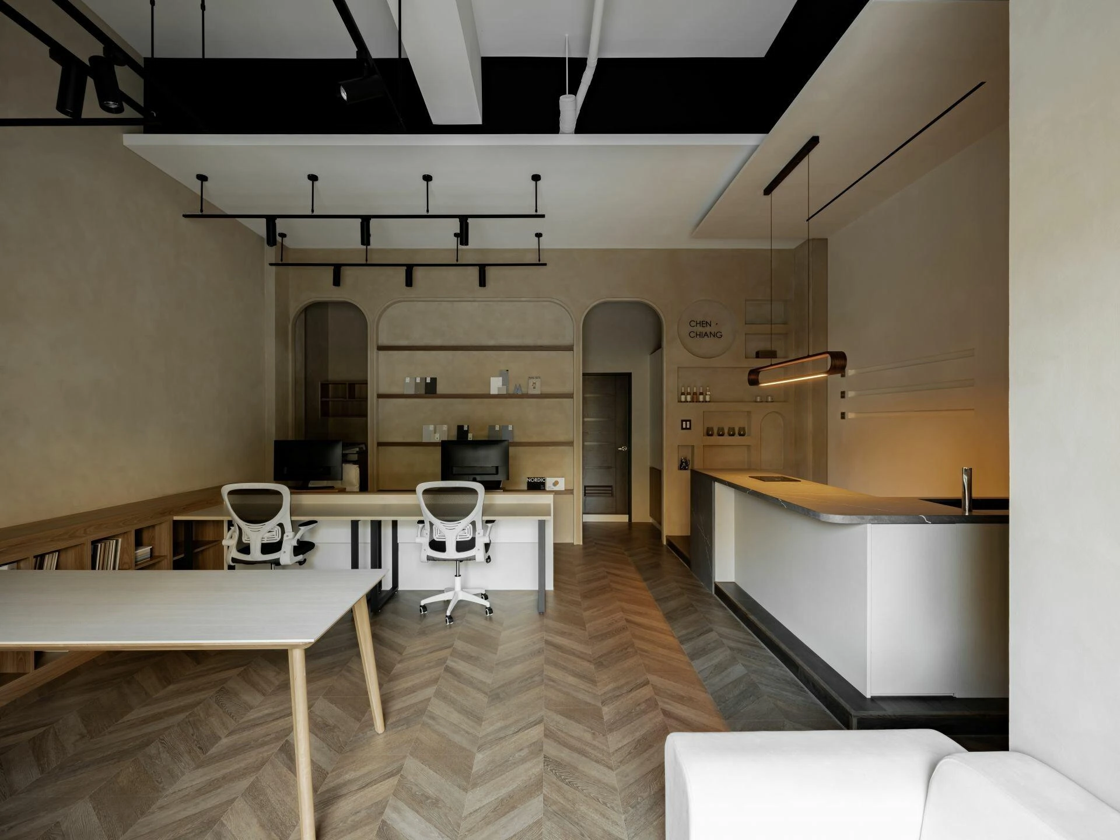
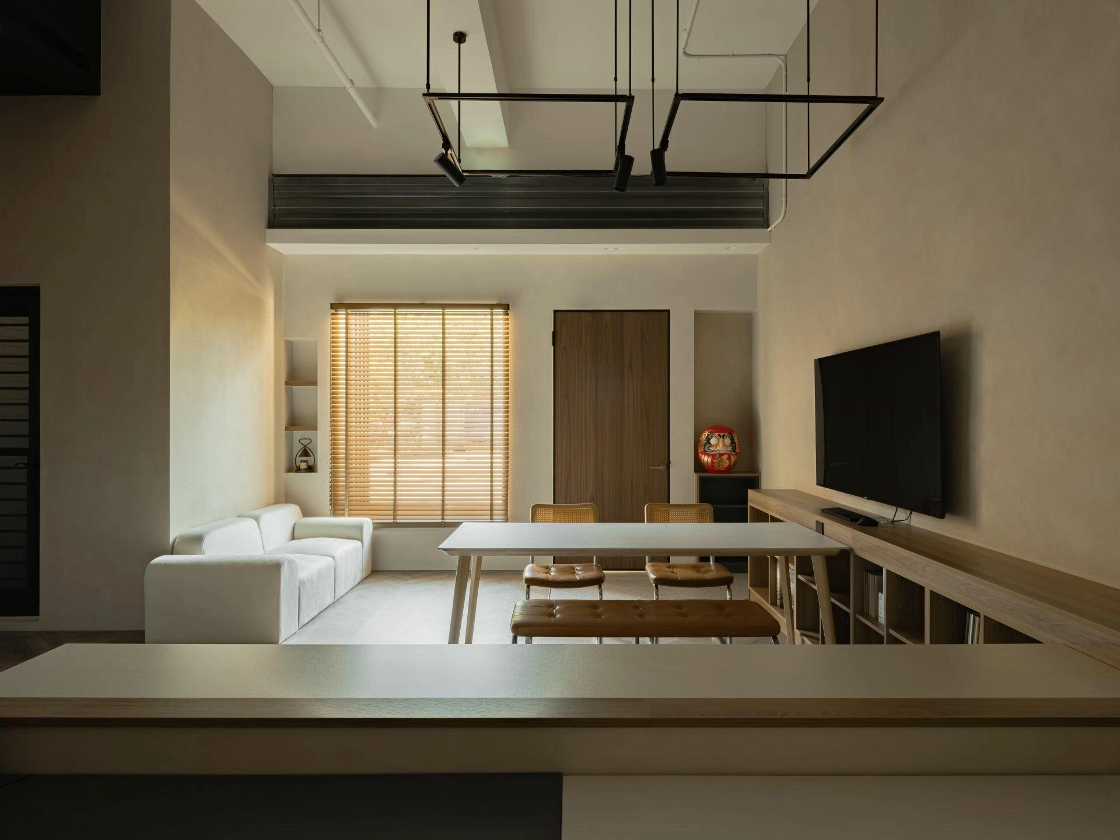
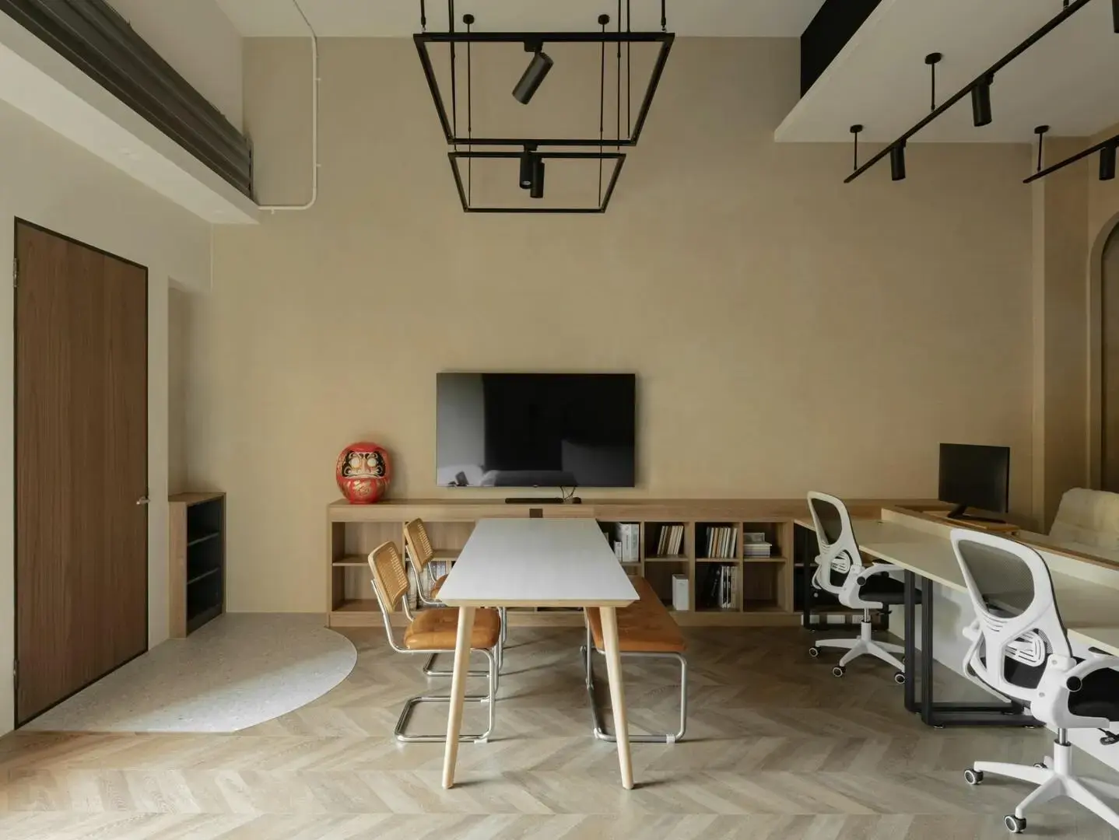
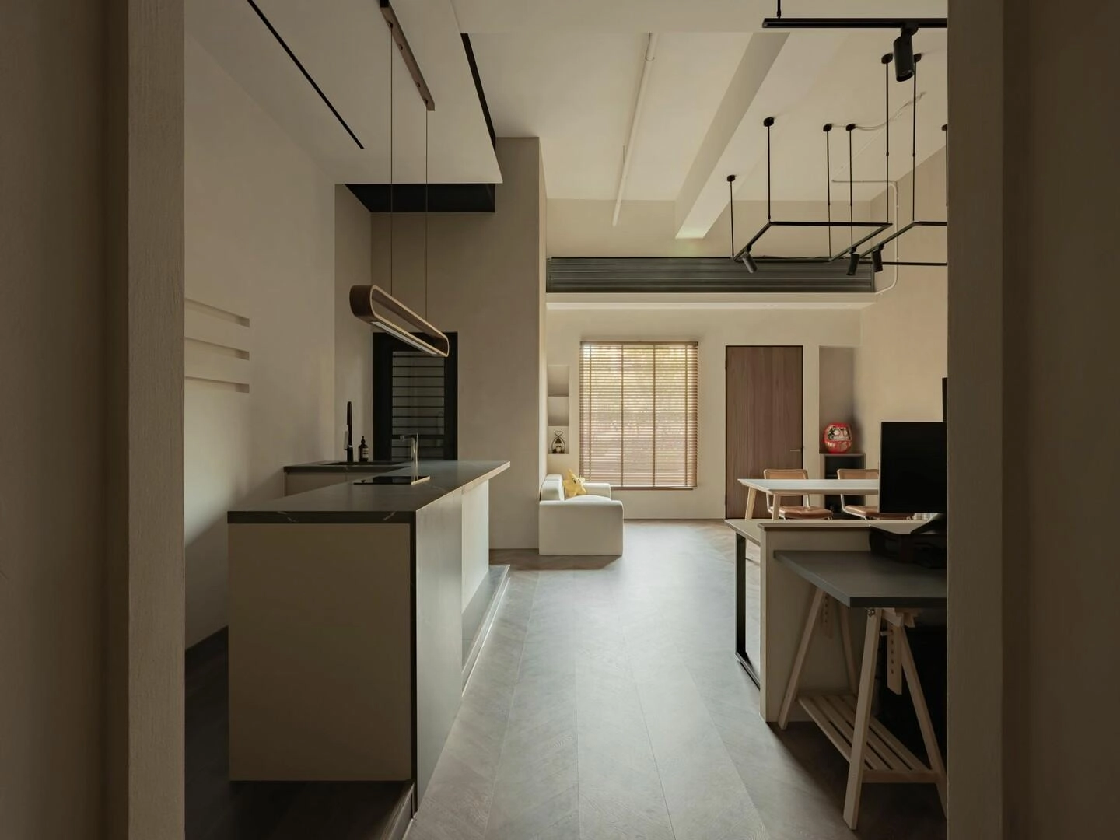
最後由藝術塗料延伸至全室,會議區、辦公室、儲藏室穩穩的被個顏色包裹著。
Full Space Division and Layering of Walls and Ceilings
The tea bar serves as the visual focal point of the entire space, with the side wall designed in a 'ㄈ' shape to connect the ceiling and walls. Though the structure appears closed, light and stone splicing break through the framework. On the front wall, a color temperature display light and ZOLBONNE MINI switches were installed, echoing previous posts about how this wall can be appreciated both from a distance and up close. The Chen-Chiang style artistic finish serves as the base, with white stone paint layered to create a textured visual and tactile experience.
Finally, the artistic paint extends throughout the entire space, wrapping the conference area, office, and storage room in a cohesive color scheme.